
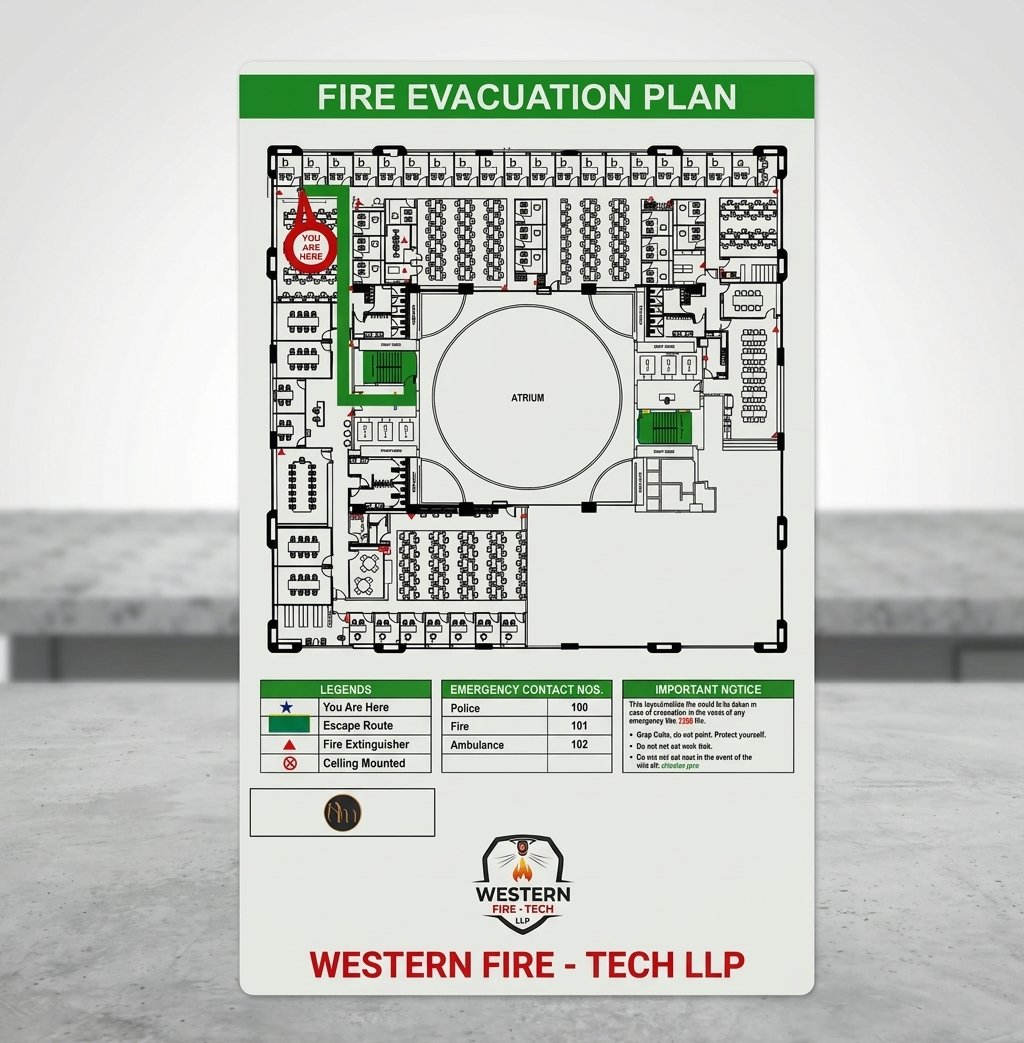
Specification:
| TECHNICAL PARAMETER | SPECIFICATION DETAILS |
| Product Name | Fire Evacuation Plan Map / Signage Board |
| Manufacturer / Brand | WESTERN FIRE-TECH LLP |
| Layout / Design Type | Floor Plan with Marked Escape Routes, ‘You Are Here’ Indicator, and Atrium Layout |
| Map Legend Details |
• Blue Star: You Are Here
• Green Path: Escape Route
• Red Triangle: Fire Extinguisher
• Red Icon: Ceiling Mounted Equipment
|
| Emergency Contact Numbers |
• Police: 100
• Fire: 101
• Ambulance: 102
|
| Important Safety Instructions |
• Keep Calm, do not panic, protect yourself
• Do not run, but walk fast
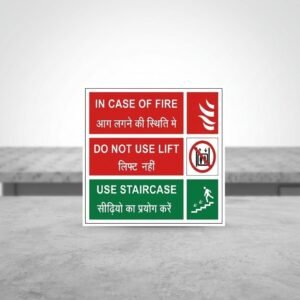
• Do not use elevators in the event of fire; always use staircase
|
| Building / Location Reference | GAM (Cyril Amarchand Mangaldas), Peninsula Tower, Peninsula Chambers, Peninsula Corporate Park, GK Marg, Lower Parel (West), Mumbai – 400013 |
| Material & Finishes | Durable Rigid Board with High-Resolution UV-Resistant Print and Protective Lamination |
| Standard Compliance | Conforming to National Building Code (NBC) & Fire Safety Signage Standards |
Reviews
There are no reviews yet.